

Bluebeam for Landscape Contractors: The Workflow Four Other Trades Already Solved

A landscape architect designs your planting plan in CAD, the way design work in this industry actually gets done. What lands in your inbox is a PDF. Your estimator opens it in Bluebeam long enough to measure what needs measuring, then closes it the second the bid goes out. Nobody on your team touches Bluebeam again until the next project arrives from the next architect. That’s the whole relationship: a tool you open to read someone else’s file, not a tool that works for you.
That’s not on you. The design side of this industry, architects, civil engineers, landscape architects, work in CAD or BIM to actually build the plan. Bluebeam shows up after that, as the design side’s tool for marking up and redlining that PDF: a polyline against a scale bar, a flagged grading conflict before a set goes out for review. If the only place you’ve ever seen Bluebeam is on the tail end of somebody else’s CAD file, assuming it’s software for the design side isn’t a bad guess. You’re just missing the Other 85%, everything the tool can do once it’s in a contractor’s hands instead of an architect’s.
I’ve built Bluebeam workflows across nearly every trade, and CSI division, in this industry: structural, mechanical, electrical, concrete, fire protection, civil. All parts of landscaping belong on that list as well. A steel fabricator marking up a structural engineer’s drawings, or a fire protection contractor marking up a fire protection engineer’s drawings for their own scope, is doing the identical move a landscape contractor makes with a landscape architect’s plan set: taking someone else’s CAD-based PDF and turning it into a working document for a completely different trade. That CAD-based drawing covers the whole project, and each trade builds its own piece off of it in Bluebeam. One sub might specialize in irrigation, another in hardscape, another in retaining walls, all building their scope from the same master drawing. All of them ran into a version of the same problem a landscape company runs into every week: turn a set of plans into an accurate bid, keep the field crew and the office looking at the same information once the work starts, and close the job out without eating scope nobody tracked. The workflow that solves that problem already exists. It’s just been built under four other trades’ names.
There are two ways a landscape contractor ends up in this workflow, and both are worth building for. Sometimes you’re overlaying your own layout on top of that CAD-based PDF, using it to build a bid that reconciles against someone else’s design. Other times, especially on residential work, there’s no architect in the picture at all: you’re the designer, laying out the beds, the walls, the irrigation zones, and the lighting plan directly in Bluebeam for the client, maybe even overlaid on an image from Google Earth. Either way, the layout doesn’t have to be visual only. Build it with a strong Tool Set behind it and the same markup that shows a client what the job looks like also carries the quantities, so the design itself produces the takeoff. Carry that same set of markups forward and it tracks delivery, install progress, and the as-built record years later: one file doing four jobs instead of four separate systems each doing one. I still pull up the layout for my own irrigation system from 23 years ago whenever I’m planning to dig a hole for a new fence, a tree, or an addition, or simply move a sprinkler head, because the as-built never stopped being useful.
Four Trades Already Solved This
None of what follows is landscape-specific work. It’s the pattern underneath landscape work, borrowed from trades that had to solve it first.
Retaining Walls Are a Structural Problem With Landscape Aesthetics on Top
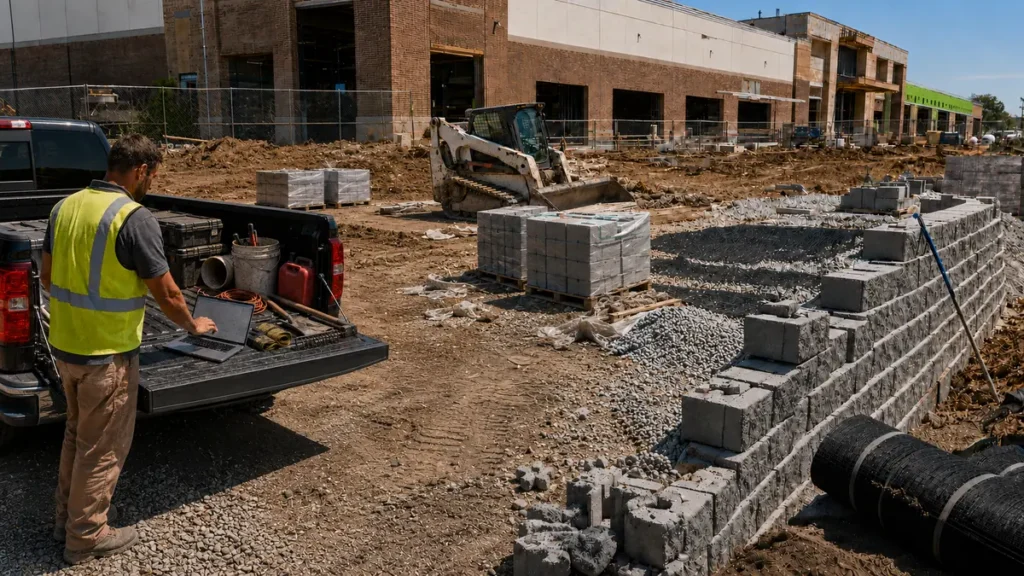
A structural engineer sizing a retaining wall works from a wall elevation, a reinforcement schedule, and a drainage detail, then reconciles all three against a grading plan that keeps moving until the last round of civil comments comes back. That’s not a design exercise. It’s a takeoff and coordination problem: measure the wall lengths and heights accurately, track how the reinforcement and drainage requirements change as the grading changes, and make sure the bid reflects the version of the wall that’s actually going to get built, not the version from three revisions ago. Swap “retaining wall” for “segmental block wall on a client’s back slope” and it’s the same problem, just without an engineer in the room to catch the discrepancy before the crew does.
Irrigation Is a Plumbing Problem Run Through Turf Instead of a Ceiling
A plumbing contractor building a takeoff for a commercial system works from riser diagrams, fixture counts, and pipe sizing, organized by zone so a change in one area doesn’t quietly break the count somewhere else. Irrigation design works the same way. Heads, valves, zones, and pipe runs, mapped against a planting plan that’s still being revised by the landscape architect while your estimator is trying to price it. The trades don’t look alike on the surface. The underlying task, tracking a distributed system through a moving design, is identical.

Outdoor Lighting Is an Electrical Takeoff With Different Fixtures
An electrical contractor counting fixtures and conduit runs for a building doesn’t do it by eyeballing the plan and guessing. They build a Tool Set that counts specific fixture types automatically, tags each one to a circuit, and flags anything that doesn’t match a legend. Low-voltage landscape lighting has the same structure: fixture types, transformer zones, wire runs, and a legend that has to match what’s actually getting installed in the beds. The tools that make electrical takeoffs fast and accurate don’t need to be reinvented for lighting. They need to be reconfigured.
Hardscape Is Flatwork Measured in a Different Context
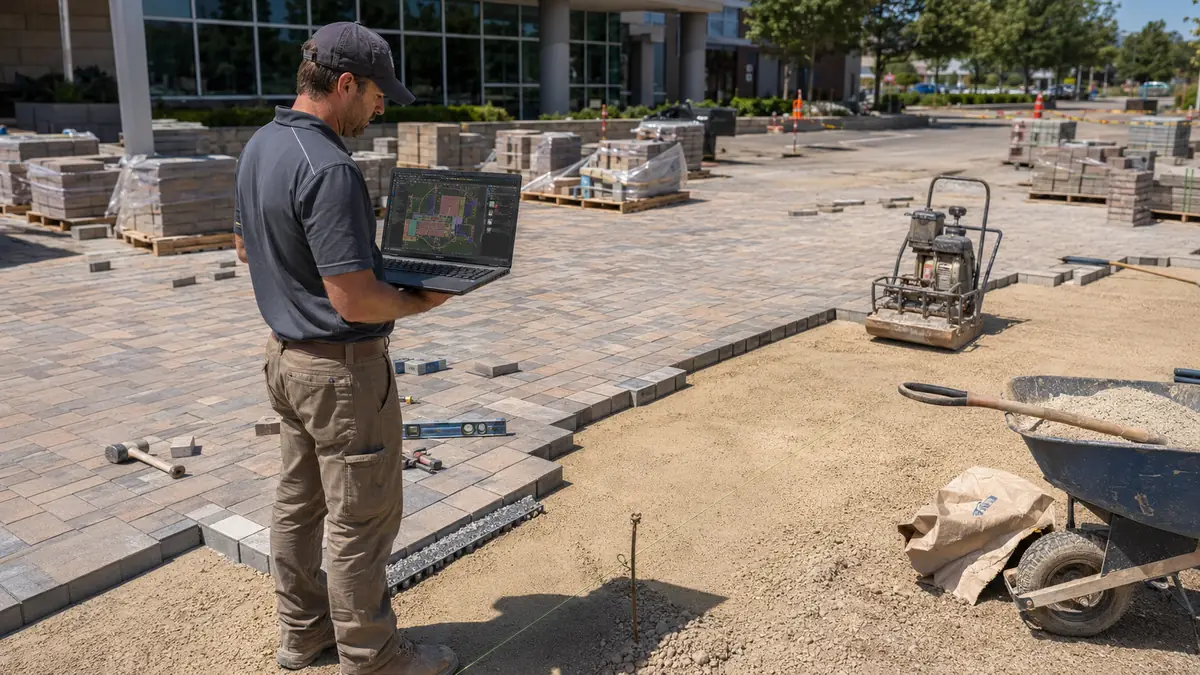
Concrete contractors live and die by accurate area and volume takeoffs. Miss a control joint pattern or a thickness change and the bid is wrong before the first truck shows up. Hardscape, patios, paver walkways, seat walls, pool decking, is the same measurement problem in a different material. The quantity logic that keeps a concrete bid honest works exactly as well on a hardscape package. It just needs a paver schedule instead of a rebar schedule.
What the Full Workflow Looks Like End to End
Put those four pieces together and you get something a landscape company can actually run on, from the first plan review to the warranty call years later, and the renovation call after that, when the owner adds a bed or a retaining wall and you’re the one they call back because you’re the one with the as-built that still matches what’s in the ground.
Design review starts it: marking up the landscape architect’s CAD-drawn plan for constructability before you ever price it. Estimating and the proposal come next, built from Tool Sets that already know how to count walls, irrigation zones, lighting fixtures, and hardscape quantities, already converted into the units you actually buy in instead of raw numbers you convert by hand, so the bid takes hours instead of days and doesn’t depend on one estimator’s memory. Project setup organizes the awarded job the same way every time, so a foreman on job twelve doesn’t have to relearn a system a different foreman built for job one. Field installation runs on the same markups the office built, not a set of PDF comments nobody opens outside the office. Punch list and the client walkthrough close the loop with the same document the crew built from, complete with attached images, so nothing gets rediscovered at the worst possible time. Warranty tracking keeps the original as-built information, including subcontractors, somewhere it can actually be found years later instead of buried in an old email thread, or the paper filing system under your truck seat.
That’s not eight new systems. It’s one system, applied consistently, the same way it already gets applied on a structural job, a mechanical job, or a concrete job.
Try This: Measure an Irregular Area With Dynamic Fill
If you take one thing from this post, make it this. Planting beds, lawn areas, and hardscape rarely come in neat rectangles, and Dynamic Fill measures them by filling inside the linework. Here’s how to use it in Revu 21.
- Start on a page that’s already calibrated to scale.
- Go to Tools > Measure > Dynamic Fill. A floating toolbar appears.
- Select Fill, then click and drag inside the area you want to measure until the fill reaches its boundaries.
- If the fill spills past the linework, or the area is open on one side, use Add Boundary to close it off.
- Fill any other areas you want included.
- Choose your output like a measurement type in the toolbar, like Area, and select Apply. If you don’t select the output, it will cancel the function.
Dynamic Fill follows the line weights in the PDF, so clean linework fills cleanly. If it leaks, add a boundary and keep going. This tool is great in some situations and terrible in others. It all depends on the quality of the drawings.
Want each area to carry its plant schedule, material, or phase? You can add a custom column to the Markups List and tag every fill as you go.
This Isn’t About Learning New Software
None of this requires a landscape company to become a Bluebeam expert. It requires borrowing a workflow that four other trades already proved out, and having someone who’s built it four times show you the fifth version.
A Bluebeam Workflow Assessment is where I map your actual process, design through warranty, and show you exactly where it breaks down and what a workflow like the one above would look like inside your business. You leave with a roadmap either way, whether you bring us in to build it or not.
I cover this same ground from a different angle, walking through workflows built for structural, mechanical, and electrical trades, in Bluebeam Workflows Built for MEP Contractors, which looks at the cross-trade pattern from the MEP side. The site work that happens before a landscape crew ever shows up, erosion control, grading, land clearing, gets the same treatment in Land Development Bluebeam Tools of the Trade. Low voltage and security contractors run into their own version of the device-count problem, covered in Bluebeam for Low Voltage Contractors.
Frequently Asked Questions
Is Bluebeam actually useful for a landscape contractor, or is it just for landscape architects designing the plan?
Both, but not the same way. A landscape architect designs in CAD, and if they touch Bluebeam at all, it’s to markup or communicate that design once it’s a PDF. A landscape contractor uses Bluebeam as an actual working tool: measuring, bidding, building a layout with real quantities behind it, coordinating the field, and closing out the job. Most landscape companies have only seen the first use, because a CAD-drawn PDF is the version that shows up in their inbox. The second, third, and fourth use is where the time and money tend to get saved.
Do I need my whole crew using Bluebeam for this to work?
No. The estimator and whoever owns project setup need to be comfortable in it early. Field crews just need to be able to view and mark up a set, a fast, low-bar skill compared to the setup work. The heavier lift, Tool Sets, custom columns, templates, happens once in the office and then gets reused on every job after that.
How is this different from landscape-specific estimating or job costing software?
Those platforms are usually built for one job, pricing and job costing, and they do that well. Bluebeam’s strength is different. It’s the shared markup and coordination layer that connects the plan, the bid, the field, and the closeout into one document trail instead of four disconnected ones. In the trades we’ve worked in, plenty of companies run both, and that’s completely normal, not a sign something’s redundant: dedicated job costing software for the numbers, Bluebeam for the quantity takeoffs and plan-based coordination that job costing software was never built to handle. In a lot of cases, we can even get the two talking to each other instead of running them side by side as separate systems.
What’s the fastest place for a landscape company to start?
Estimating. It’s the piece with the clearest, fastest payoff. A Tool Set built around your actual scope items, wall types, irrigation zones, lighting fixtures, and hardscape materials follows the same pattern we’ve seen turn a day of estimating into about an hour in other trades, and it holds up no matter who’s building the bid.
We already use Bluebeam a little. Is this still worth it?
Often, in our experience with other trades. Most companies I talk to that “already use Bluebeam” are using default tools and generic settings, which is a lot better than not using it at all, but it’s not the same as having a system built for landscape work specifically. The gap between default Bluebeam and a workflow built around your actual scope items is usually bigger than people expect.

Responses